
You’ve saved for months, hired a contractor, and picked out every finish for your dream renovation. Then a neighbor mentions your new fence might be six inches over the line, or your permit application stalls because nobody can confirm where your lot actually ends. Property line disputes and boundary surprises derail more renovation budgets than almost any other hidden issue, often adding thousands in unexpected costs. Understanding where these mistakes hide, and how to catch them early, can save your project from expensive delays and neighborly friction.
Confirm Your Boundaries Before Design Begins
Many homeowners assume their fence, hedge, or old survey stake marks the true property line, but these markers shift, rot, or were never accurate to begin with. Before you finalize any renovation plans that involve additions, decks, or outdoor structures near the edge of your lot, get a professional confirmation of where your land actually starts and stops. Skipping this step is one of the most common reasons renovation budgets balloon midway through a project.
Hiring local land surveyors early in your planning process gives you a documented, legally recognized boundary that your contractor, permit office, and neighbors can all rely on. This upfront cost is small compared to the price of tearing out and rebuilding a structure that encroaches on someone else’s property. A fresh survey also reveals easements or utility rights-of-way you may not know exist, which can affect where you’re allowed to build.
The survey helps your designer use actual lot dimensions instead of outdated records or visual estimates, especially when every foot affects additions, driveways, landscaping, or permanent features during project planning.

Review Setback Rules Before You Break Ground
Setbacks are the minimum distances your structures must maintain from the property line, and they vary widely by municipality, zoning district, and even the type of structure you’re building. A garage might have different setback requirements than a patio or a shed, and many homeowners discover these rules only after their permit application is rejected. That rejection can cost weeks of delay and force a redesign that changes your entire budget.
It is also worth checking these requirements again if your plans change after the first permit review. Moving a wall, expanding a deck, or changing the footprint of an accessory structure can create a new setback issue even when the original design met local rules.
- Check your city or county zoning office website for setback charts specific to your neighborhood
- Ask whether corner lots or lots near easements have special setback requirements
- Confirm whether accessory structures like sheds or detached garages follow different rules than the main house
- Verify setback distances before ordering materials or scheduling any site work
Spot Encroachments From Neighboring Structures
Sometimes the mistake isn’t yours at all. A neighbor’s fence, shed, or driveway may already sit partially on your property, and once you start renovating, you become responsible for addressing it. Ignoring an encroachment during a renovation can complicate your permit approval or create legal headaches down the road when you eventually sell the home.
If your survey reveals an existing encroachment, talk to your neighbor early and calmly, since most boundary issues get resolved through simple conversation rather than legal action. Document everything with photos and copies of your survey in case the conversation doesn’t go smoothly. Addressing this before construction begins protects both your project timeline and your relationship with the people next door.
If the issue cannot be resolved informally, avoid making unilateral changes to the neighboring structure until you understand your rights and responsibilities. A rushed decision can create a second dispute on top of the construction problem and leave your contractor unsure about where work may continue.
Plan Site Preparation Around Confirmed Property Edges
Once your boundaries are confirmed, the next phase involves clearing and preparing the land, and this is where budgets often take an unexpected hit. If old boundary assumptions were wrong, you may discover that trees, structures, or debris you planned to remove actually belong to a neighboring property, or that your usable building area is smaller than you thought. Coordinating with excavation services after your survey is finalized, rather than before, prevents costly rework and equipment remobilization fees.
Experienced excavation crews will also flag drainage patterns and soil conditions that could affect your renovation, especially if your project involves grading near the property line. Getting this step right the first time avoids double mobilization charges, which can add hundreds or thousands of dollars to your project depending on site access and equipment needs.
Build a little flexibility into the site-preparation budget as well. Once excavation begins, buried concrete, old foundations, abandoned utility lines, or unexpected grading problems may appear near the boundary. A verified property line will not eliminate these conditions, but it gives the crew a clear area in which to investigate and work.
Clear Vegetation Without Crossing Onto Neighboring Land
Overgrown lots often blur property lines even further, since decades-old brush, fences, and self-seeded trees can make it nearly impossible to tell where your land ends without a survey. Once your boundary is marked, clearing the site becomes much more straightforward, but it still requires care to avoid disturbing a neighbor’s landscaping or land.
Working with land clearing companies that understand boundary sensitivity can prevent accidental encroachment during the clearing phase itself. Ask your clearing crew to mark boundary lines with flags or stakes before equipment arrives, and confirm they carry insurance in case anything is disturbed on adjacent property. Clear communication here protects you from liability and keeps your renovation timeline on track.
Homeowners should also decide in advance what will happen to branches, brush, and debris that fall close to the line during clearing. Keeping materials, equipment, and temporary piles on your own side of the property reduces the chance that a straightforward cleanup creates a new disagreement.
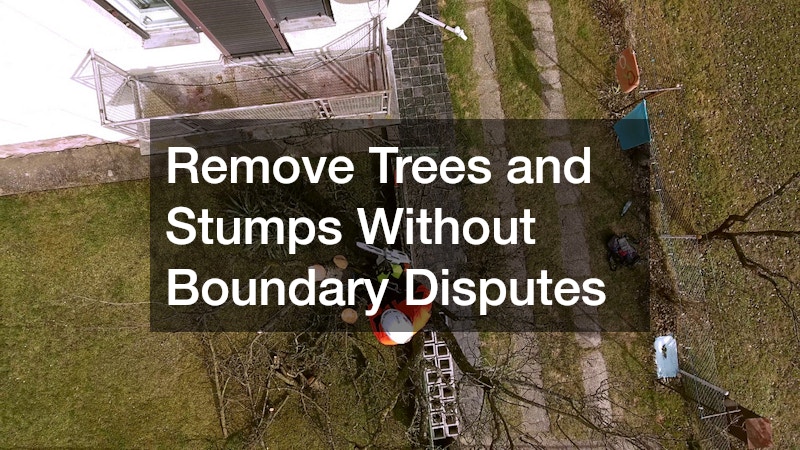
Remove Trees and Stumps Without Boundary Disputes
Large trees near a property line are a frequent source of renovation delays, especially when a tree’s trunk sits on the line but its canopy or roots extend well into a neighbor’s yard. In many areas, you need explicit permission or shared cost agreements before removing a boundary tree, and skipping this step can lead to legal claims for damages. Hiring tree removal services that specialize in boundary-adjacent work ensures the job is done safely and with proper documentation of whose property the tree actually sits on.
Before removal begins, photograph the tree, nearby structures, and the marked property line. These records can be useful if questions later arise about damage, access, or cleanup. Contractors may also need to coordinate where trucks, chippers, or cranes can safely operate without entering adjoining property.
After a tree comes down, the stump often gets left behind, which can interfere with grading, paving, or foundation work planned for that area. Scheduling stump grinding as part of your site prep avoids surprises later when equipment can’t maneuver around a stump in the way, or when new plantings fail because of leftover root systems underground.
Account for Hidden Pests Before Construction Starts
Disturbing overgrown vegetation, sheds, or old fence lines near a property boundary often stirs up more than dirt and debris. Bees, wasps, rodents, and other pests may settle into these neglected areas, creating potential hazards once construction begins. Scheduling a pest control service before demolition or clearing can help address active infestations before crews disturb nests, hiding places, or other problem areas.
This is especially important if your property has been vacant, unused, or overgrown along the boundary for several seasons, since pests tend to settle into undisturbed corners. A quick inspection before major site work begins can help prevent unexpected delays, safety concerns, and interruptions once contractors are already on the property.
Ask crews to report nests, droppings, damaged materials, or other signs of pest activity before they begin cutting, digging, or dismantling structures near the boundary. That simple communication gives you time to arrange a pest control service before workers are forced to stop suddenly after equipment has already been delivered to the site.
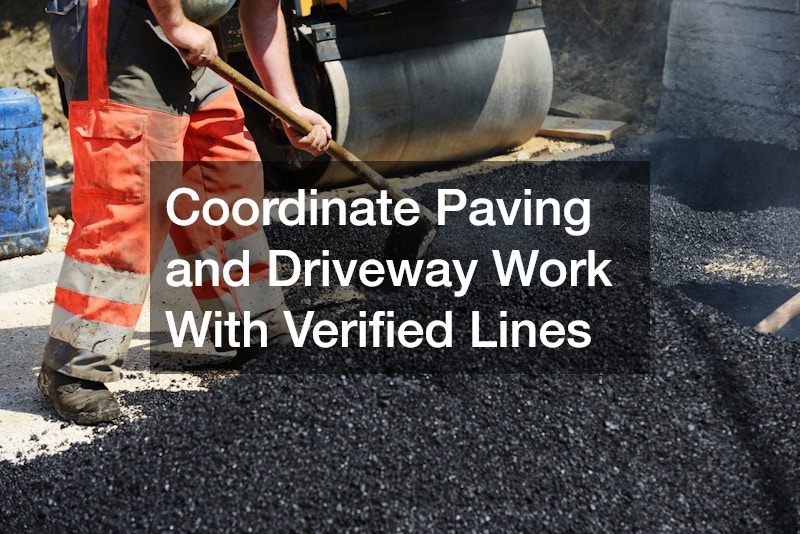
Coordinate Paving and Driveway Work With Verified Lines
Driveways, walkways, and parking pads are some of the most common structures to accidentally cross a property line, since many homeowners simply extend existing pavement without checking current boundaries. Once your survey confirms the legal edge of your lot, local paving services can design a layout that maximizes your usable space without risking encroachment. This is especially important if you’re widening a driveway or adding new parking areas as part of your renovation.
Paving projects that ignore boundary lines can result in forced removal of freshly poured concrete or asphalt, which is both expensive and disheartening. Always share your updated survey documents with your paving contractor before work begins, and confirm they’ve reviewed the marked boundary stakes on site.
Drainage deserves equal attention during driveway planning. A wider or newly sloped paved surface can redirect runoff toward a neighboring lot, creating complaints even when the pavement itself stays within the property line. Review final grades and drainage plans before the contractor pours or lays any permanent surface.
Design Outdoor Living Spaces That Respect Setbacks
Patios, retaining walls, fire pits, and outdoor kitchens have become popular renovation additions, but they also tend to creep toward property lines as homeowners try to maximize yard space. A hardscape company that understands local setback rules can help you design a layout that looks great and stays fully compliant, avoiding the need to demolish and rebuild after a failed inspection. This is particularly important for retaining walls, which often have their own separate permitting requirements tied to their height and proximity to the boundary.
Leave enough room for future maintenance, too. A wall or outdoor kitchen placed directly against the allowable limit may technically comply but still be difficult to repair without entering a neighbor’s property. A small maintenance buffer can make future work easier and reduce the risk of access disputes.
- Ask your designer to reference your official survey, not just visual estimates of the yard
- Confirm permit requirements for any structure taller than a standard fence
- Consider shared drainage impacts if your hardscaping is near a neighbor’s yard
- Keep a copy of your approved plans on site during construction for inspector reference

Source Materials and Structures With Boundary Limits in Mind
Once your project moves into the building phase, it’s tempting to focus purely on materials and design, but boundary awareness still matters. If you’re picking up lumber, fasteners, or fencing materials from hardware stores, take your finalized survey and setback measurements with you so you purchase the correct quantities for a compliant layout rather than guessing and over-ordering. This is especially true for fence installations, where even a few inches of miscalculation can mean a fence line that needs to be redone.
If your renovation includes a metal building for storage, a workshop, or a garage, remember that these structures often have stricter setback and permitting requirements than traditional wood-frame additions because of their size and foundation needs. Confirm placement against your survey before ordering a prefabricated structure, since resizing or relocating a metal building after delivery can be far more costly than adjusting plans on paper.
Accurate measurements also help control waste. When the buildable area is smaller than expected, ordering from an old sketch can leave you with excess fencing, pavers, framing materials, or prefabricated components that cannot be used. Confirming dimensions before purchase keeps material costs tied to the approved plan.
Property line mistakes rarely announce themselves before construction begins, which is exactly why they cause so much budget damage when they surface midway through a renovation. The good news is that nearly every mistake on this list is preventable with a little upfront diligence, a confirmed survey, and clear communication with contractors and neighbors alike. Before you schedule a single crew or order a single load of materials, take the time to verify your boundaries and setback rules. That small investment of time and money now is the surest way to keep your renovation budget, and your neighborly relationships, fully intact.