
Modernizing a home does not have to mean replacing everything or chasing the newest design trend. The most useful upgrades solve everyday problems, improve comfort, simplify maintenance, and make the property work better for those who live there. A thoughtful project should feel current because it functions well, not because every surface follows the same short-lived style.
Before planning work, walk through the house and identify the areas that create the most frustration. A kitchen may lack practical storage. A bathroom may be difficult to clean. One room may never feel comfortable. The family may need more space, or the backyard may not support the way the household actually spends time outdoors.
Once those issues are clear, organize projects in a logical order. Structural, moisture, electrical, plumbing, and mechanical concerns should generally be addressed before decorative finishes. It is also worth thinking several years ahead so one project does not interfere with another later.
The following renovation ideas focus on improvements that can make a home feel more modern while also increasing everyday usefulness.
Rework the Kitchen Around Daily Habits

A kitchen can look beautiful and still be frustrating if the layout does not match the way the household cooks, stores food, and moves through the room. Before choosing finishes, spend a few days paying attention to where clutter accumulates, which cabinets are difficult to reach, and where people regularly get in one another’s way.
Experienced kitchen cabinet designers can use those observations to create storage around actual habits rather than simply replacing old cabinets with new versions of the same configuration. The goal should be to reduce unnecessary movement and make frequently used items easier to reach.
Start by listing the things that are hardest to store. Large cookware may benefit from deep drawers. Baking sheets and cutting boards can be easier to organize vertically. Small appliances may need dedicated cabinets so they do not permanently occupy counter space.
Useful storage ideas include:
- Deep drawers for pots and pans
- Pull-out pantry shelves
- Vertical tray dividers
- Integrated trash and recycling storage
- Drawer organizers for utensils and spices
- Corner solutions that make awkward spaces accessible
- Appliance garages for frequently used countertop equipment
The next step is coordinating work surfaces with the finalized cabinet layout. A local countertop company can help homeowners compare materials based on durability, heat resistance, stain resistance, maintenance, thickness, edge profiles, and visual variation.
Do not choose a surface based only on a small sample. Larger pieces can reveal veining, movement, and color variation that are difficult to see in a showroom chip. Compare samples next to cabinet finishes, flooring, paint, and backsplash materials in the room’s actual lighting.
Before fabrication begins, confirm sink dimensions, faucet placement, appliance openings, overhangs, seams, and any special support requirements. Changes made after material is cut may be difficult or expensive to correct.
The most cohesive kitchens are planned as a complete system. Cabinetry, counters, appliances, plumbing, lighting, and flooring should be coordinated before individual products are ordered. That preparation helps reduce delays and prevents one decision from creating problems for another.
Make the Bathroom Easier to Use and Maintain
Bathrooms often receive cosmetic updates first, but layout and durability usually have a greater effect on daily satisfaction. A room with attractive tile can still be inconvenient if doors collide, storage is limited, ventilation is poor, or the shower is difficult to enter.
Before selecting materials, measure the clearances around the vanity, toilet, shower, and doorway. Think about where towels are stored, where people place toiletries, and whether the room feels crowded during normal use.
When comparing bathroom remodeling companies, ask how they approach the entire room rather than focusing only on finishes. A reliable plan should account for waterproofing, ventilation, plumbing, electrical work, storage, and long-term accessibility.
Questions worth asking include:
- How will the shower or tub area be waterproofed?
- Is the existing ventilation adequate?
- Will plumbing need to be relocated?
- Are there signs of moisture damage behind current finishes?
- Can storage be improved without making the room feel smaller?
- Should blocking be added for future grab bars?
The right layout can also make cleaning easier. Large-format surfaces may reduce grout lines, while wall-mounted storage can keep counters clearer. Proper ventilation can help manage moisture, and thoughtful fixture placement can reduce hard-to-reach corners.
More extensive projects may require a building contractor when framing, subfloor repair, wall changes, or coordination among several trades is involved. That professional can help sequence the work so hidden issues are addressed before expensive materials are installed.
For example, a damaged subfloor should be repaired before tile goes down. Electrical changes should happen before walls are closed. Ventilation improvements should be completed before paint, cabinetry, or mirrors are installed.
It is also smart to think beyond current needs. A low-threshold shower, better lighting, wider clearances, and accessible storage can make the room more comfortable now while reducing the need for another major renovation later.
A modern bathroom should not simply look streamlined. It should be easy to move through, easy to clean, and designed around the people who actually use it.
Decide When Remodeling Is No Longer Enough

Some houses need updated finishes. Others no longer fit the household’s lifestyle at all. The difference matters because repeated cosmetic projects may not solve problems caused by the overall floor plan.
Before committing to another round of home renovations, ask whether the issue is appearance or space. If the same frustrations return after each update, the underlying problem may be the layout rather than the finishes.
Consider:
- Are important rooms consistently too small?
- Is storage inadequate throughout the house?
- Does the household compete for the same areas?
- Would moving walls improve circulation?
- Is a permanent home office needed?
- Will aging parents or older children need more privacy?
In some cases, reconfiguring existing space is enough. Removing or relocating a wall, converting an underused room, or combining adjacent spaces may solve the problem without increasing the footprint.
Other situations may justify an addition or a larger construction plan. A custom home builder can help homeowners compare the benefits of expanding the current structure with the cost and complexity of making repeated changes that still do not meet long-term needs.
Think about the household three to five years from now. Children may become teenagers. Remote work may become permanent. An older relative may join the household. Entertaining needs may change. Planning around likely future use can make the project more valuable over time.
A long-term plan is helpful even if the work will happen in phases. Knowing where a future addition, new staircase, expanded kitchen, or mechanical upgrade may go can prevent money from being spent on finishes that will later need to be removed.
It is also important to separate wishes from genuine space needs. Sometimes better storage, lighting, or furniture placement can make an existing room work well without major construction. In other cases, the current footprint simply cannot support what the household needs.
The goal is not to make the house larger for the sake of size. It is to create the right amount of space in the right places.
Upgrade Comfort and Emergency Preparedness Together
A home can be beautifully renovated and still feel uncomfortable if heating and cooling are inconsistent. Rooms over garages, finished basements, additions, upstairs bedrooms, and sunrooms often have different temperature needs from the rest of the house.
Before adding equipment, document when and where the problem occurs. Notice whether the room is uncomfortable only in the afternoon, during extreme weather, or throughout the day. Check whether vents are blocked and whether doors must remain open for the room to feel comfortable.
Homeowners researching ductless mini split wholesale options should first understand sizing, zoning, electrical needs, condensate drainage, and installation requirements. Buying equipment before those details are established can result in poor performance or an unnecessarily complicated installation.
Useful planning questions include:
- How many zones are actually needed?
- Where should indoor units be positioned?
- Where can the outdoor unit be located?
- How will condensate be drained?
- What electrical upgrades are required?
- How will the system be serviced later?
Targeted climate control can be useful when extending existing ductwork is impractical, but it should be part of a broader comfort evaluation. Insulation, air leakage, window exposure, and existing system capacity may also contribute to the problem.
Emergency power deserves similar advance planning. Whole house generators can support essential household systems during outages, but proper sizing depends on which loads need to operate at the same time.
Start by identifying priorities:
- Refrigeration
- Heating or cooling equipment
- Well pumps
- Sump pumps
- Medical devices
- Lighting
- Internet and communications equipment
- Selected kitchen circuits
Not every household needs every circuit powered during an outage. Prioritizing critical loads can help guide system design and avoid unnecessary capacity.
Mechanical and electrical work should also be coordinated with other renovation projects. If walls or ceilings will already be open, that may be the best time to plan wiring, line sets, controls, or transfer equipment. Doing so can reduce the amount of finished material that must be disturbed later.
Comfort and resilience are easy to treat as separate goals, but planning them together can make the home more functional during both ordinary days and unexpected disruptions.
Extend Modern Living Beyond the Interior

A modern home should support the way people live outside as well as inside. The backyard can become an extension of the living space when it is planned around real activities instead of simply filling unused ground with a large platform or patio.
Before deciding on materials, identify the primary purpose of the space. Some households want outdoor dining. Others need a place for grilling, entertaining, children’s activities, quiet seating, or gardening.
When discussing plans with local home builders, ask how the new outdoor area will relate to the architecture, door locations, interior traffic flow, grading, and future improvements. A well-positioned outdoor space should feel connected to the house rather than added as an afterthought.
Observe the yard at different times of day. Afternoon sun may make one location uncomfortable, while another may remain shaded and damp. Consider prevailing wind, privacy, nearby trees, views from interior rooms, and drainage before fixing the layout.
For deck construction, structural planning should happen before decorative choices. Important decisions include:
- Footing locations
- Overall elevation
- Stair placement
- Railing configuration
- Drainage
- Material maintenance
- Access beneath the structure
- Furniture clearances
- Locations for grills or other equipment
Furniture dimensions should be part of the design process. A deck may technically fit a dining table but still feel cramped once chairs are pulled out. Measure tables, sectionals, grills, and walking paths before finalizing the footprint.
Think ahead to future features as well. If the household may eventually add lighting, a pergola, an outdoor kitchen, a hot tub, or additional electrical outlets, preparing for those possibilities during the initial project can reduce future disruption.
The outdoor area does not need to be oversized to feel useful. A smaller space with good circulation, appropriate shade, and enough room for the intended activities can be more comfortable than a larger area without a clear purpose.
Plan Modernization as a Long-Term Strategy
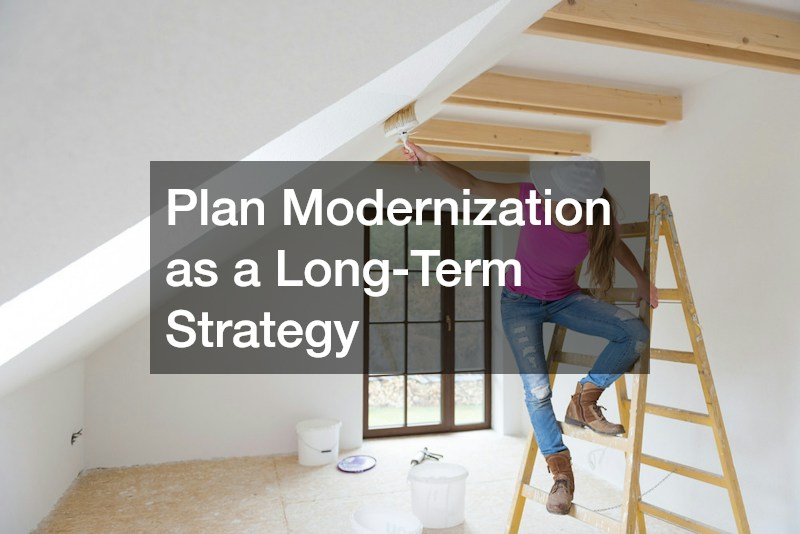
The most effective updates are the ones that make daily life easier while preparing the property for future needs. A modern home is not defined by one cabinet style, flooring material, or color palette. It feels current because the spaces function well, comfort is consistent, maintenance is manageable, and the layout supports the household.
Start with the problems that affect everyday use. Correct moisture, structural, electrical, plumbing, or mechanical concerns before investing heavily in decorative finishes. Improve high-use rooms next, then address comfort, resilience, and outdoor living.
It is also helpful to create a long-term property plan even when the work will happen gradually. Knowing what may change in the next several years can prevent one project from interfering with another and help homeowners spend their budget more efficiently.
Thoughtful modernization is ultimately about making better decisions in the right order. When function comes first and finishes support that function, the result is a home that feels more comfortable, organized, adaptable, and prepared for the way people actually live.